
myhive Nimbus
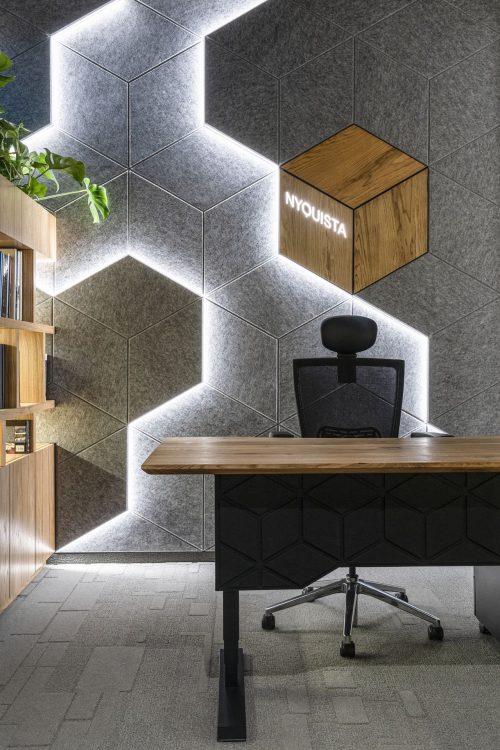
Geometry takes center stage here, while the acoustic solutions integrated into the open-plan office areas, meeting zones, and communal spaces create a comfortable working environment.
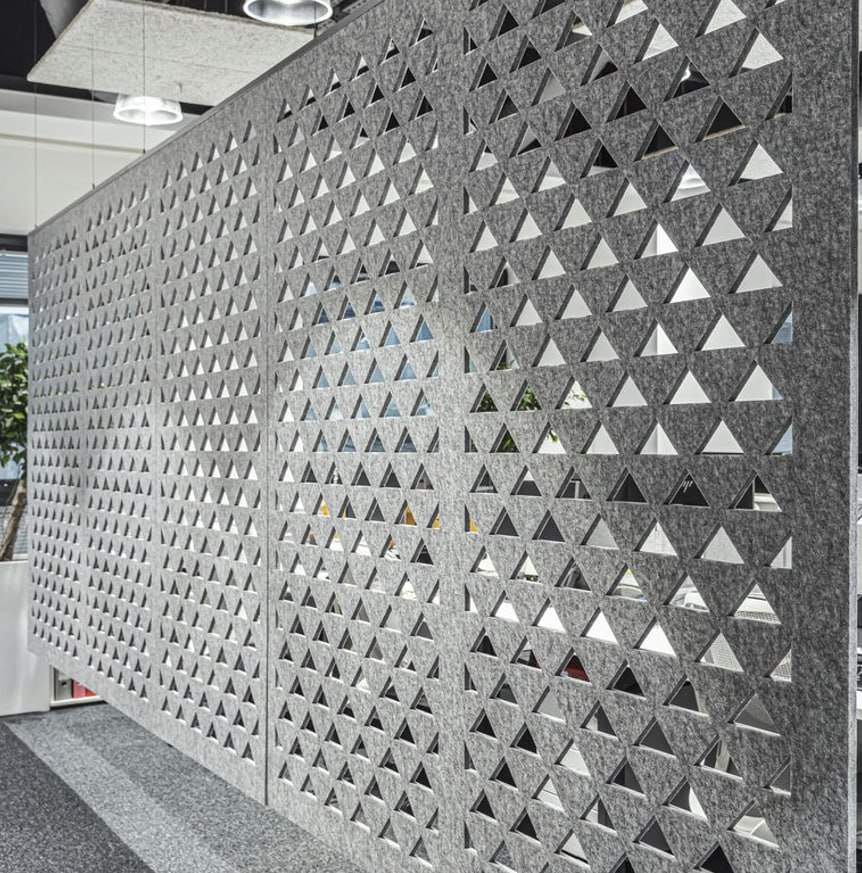
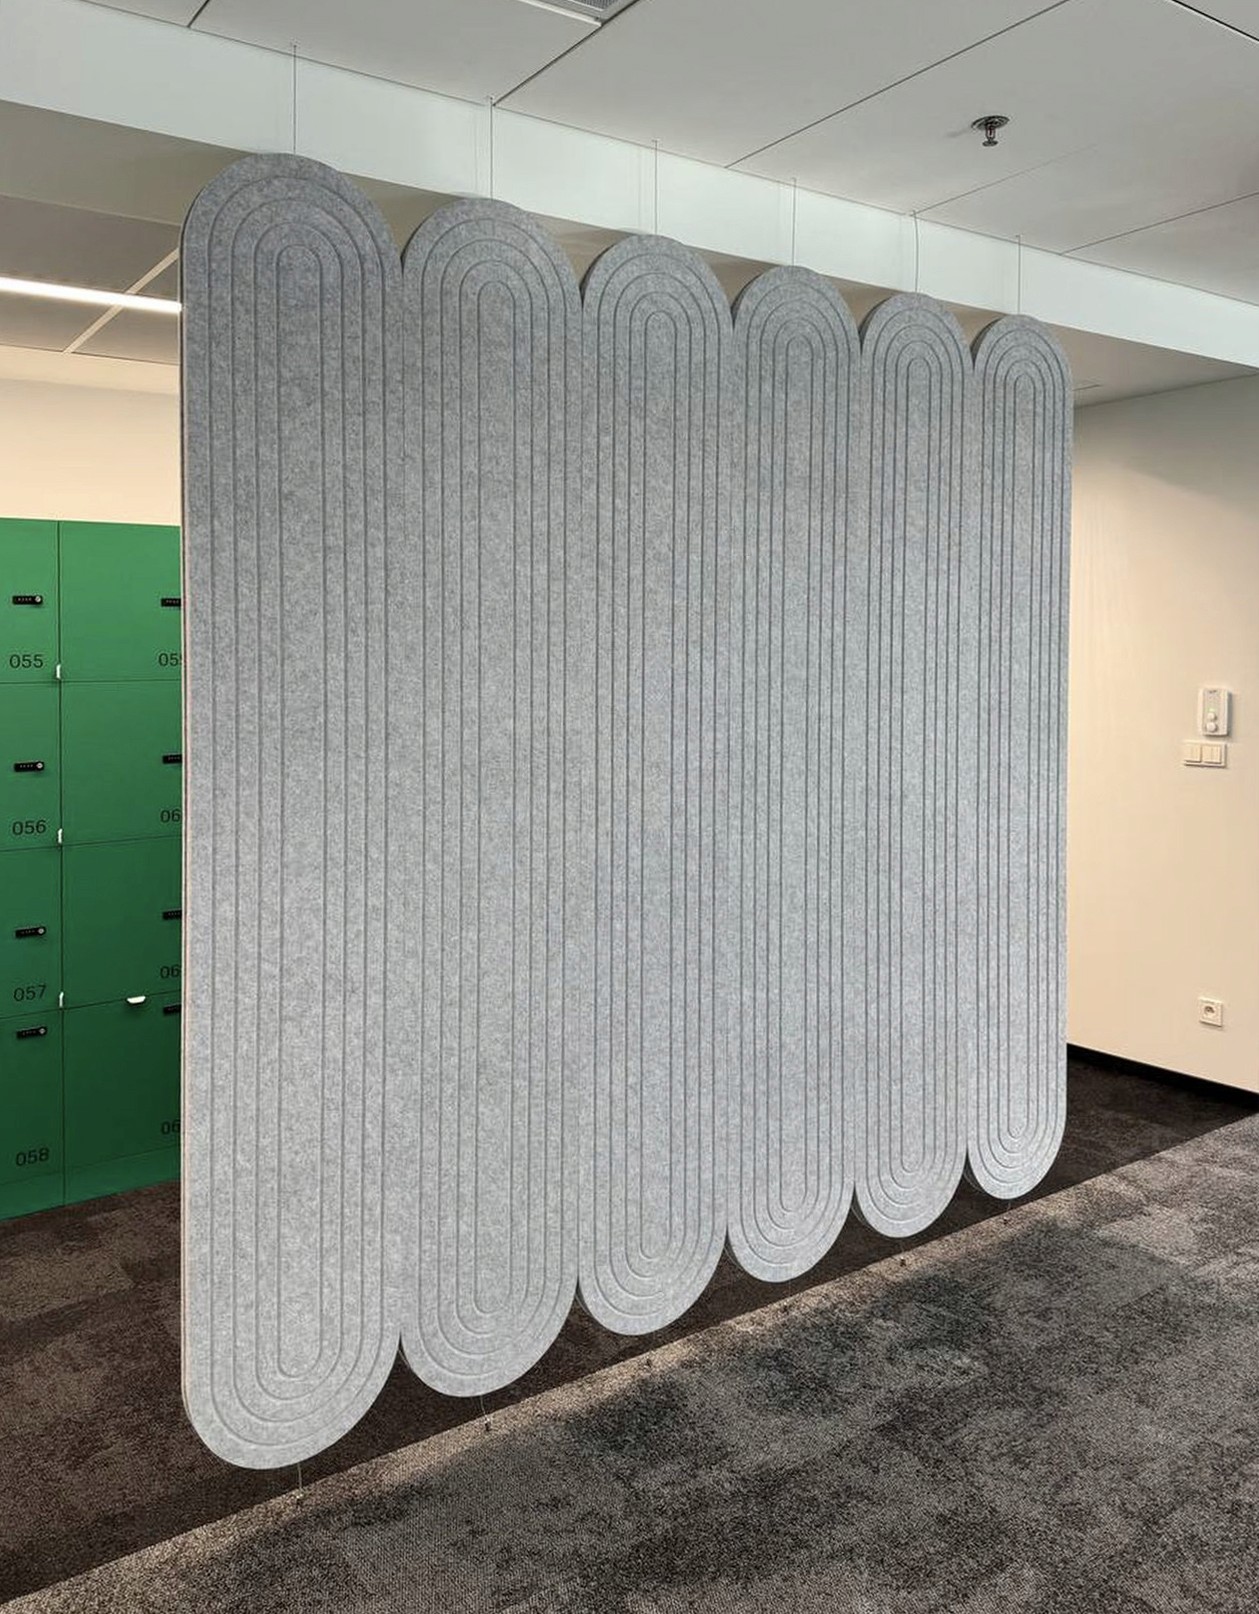
Light gray EcoScreen Hanging partitions, suspended in the space between workstations, limit the propagation of sound, providing employees with greater acoustic and visual comfort. Their character is enhanced by irregular, diagonal cutouts that let light through. This motif is also repeated in the PET elements integrated into the shelving units.
And this is where the most interesting part of this project begins, as the entire prepared acoustic adaptation was not merely added to the interior, but integrated into the existing furniture and layout.
myhive Nimbus is a modern office complex offering spaces designed for both individual and teamwork.


Used products
See more in


Office / Showroom
Production / Warehouse
Let's do something together
Use the form - we will respond as soon as possible!