Acoustic services
Design
Products
Projects
Lookbook
About us
About acoustics
English
Contact
All
Offices
Clubs and restaurants
Recording studios, radio and TV
Listening rooms and cinemas
Education
Industry
Gyms and fitness
Insulation
Faraday's cages
In an office where many people work simultaneously, acoustics go beyond merely separating workstations. What happens above them is equally important. Daily communication among users generates a great deal of sound, which, by reflecting, can significantly hinder concentration. That is why in the ReKeep office in Łódź, we addressed the acoustic needs of the ceiling using EcoCloud islands.
In conference and performance halls, a balance between absorption and diffusion is key to reducing excessive reverberation while preserving the natural acoustics of the space. On this scale, relying solely on sound absorption is insufficient.
It all begins with a hexagon. It appears on the ceiling, the walls, in the lighting, and in the details, consistently transitioning from one surface to another.
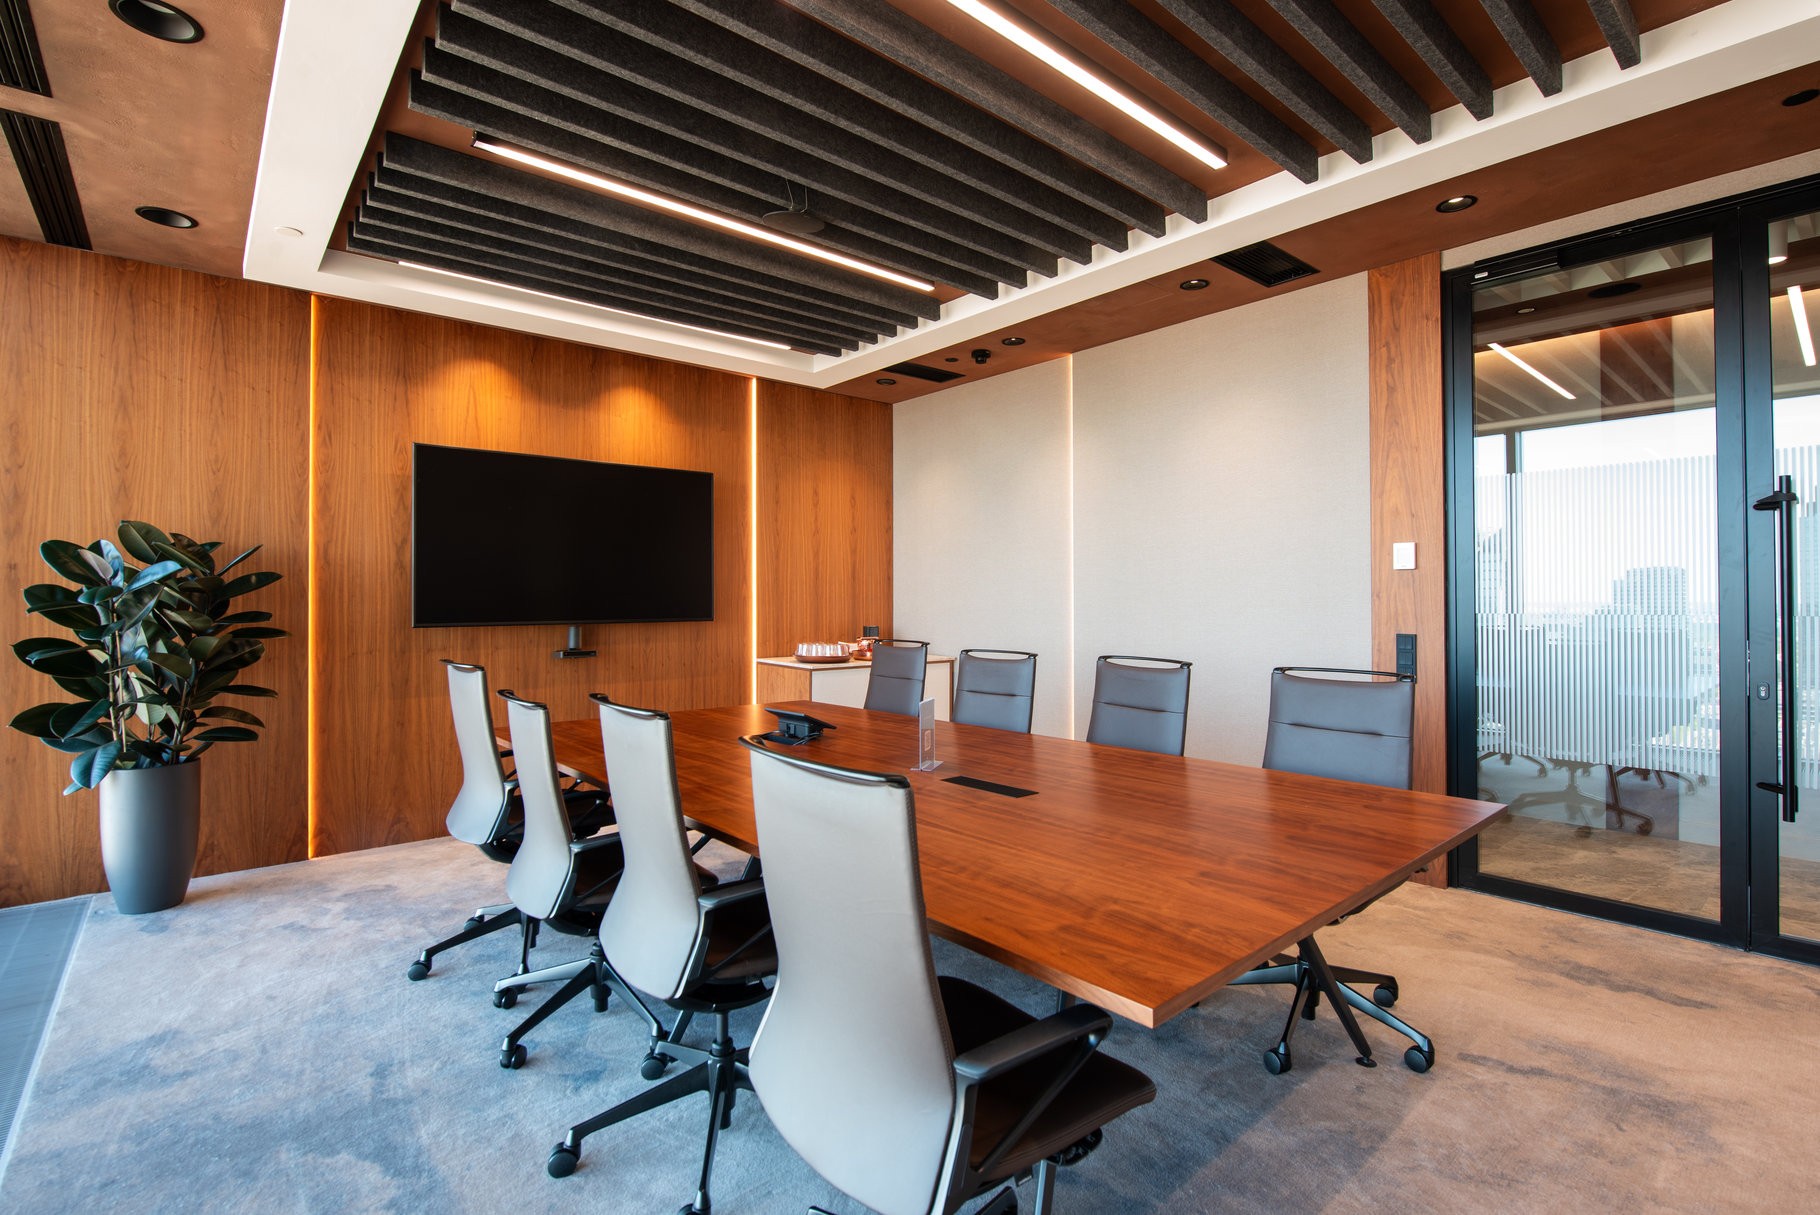
In meeting spaces, acoustics must keep pace with the conversation. This is especially true where a dozen or more people participate in a single meeting, and the same space is used moments later for a presentation or video conference.
Energetic school corridors are among the most acoustically demanding spaces. Every day, they are filled with hundreds of small footsteps, laughter, and that characteristic school bustle. Their most demanding users are children, as no one utilizes space as intensively, spontaneously, and with their entire being as they do.
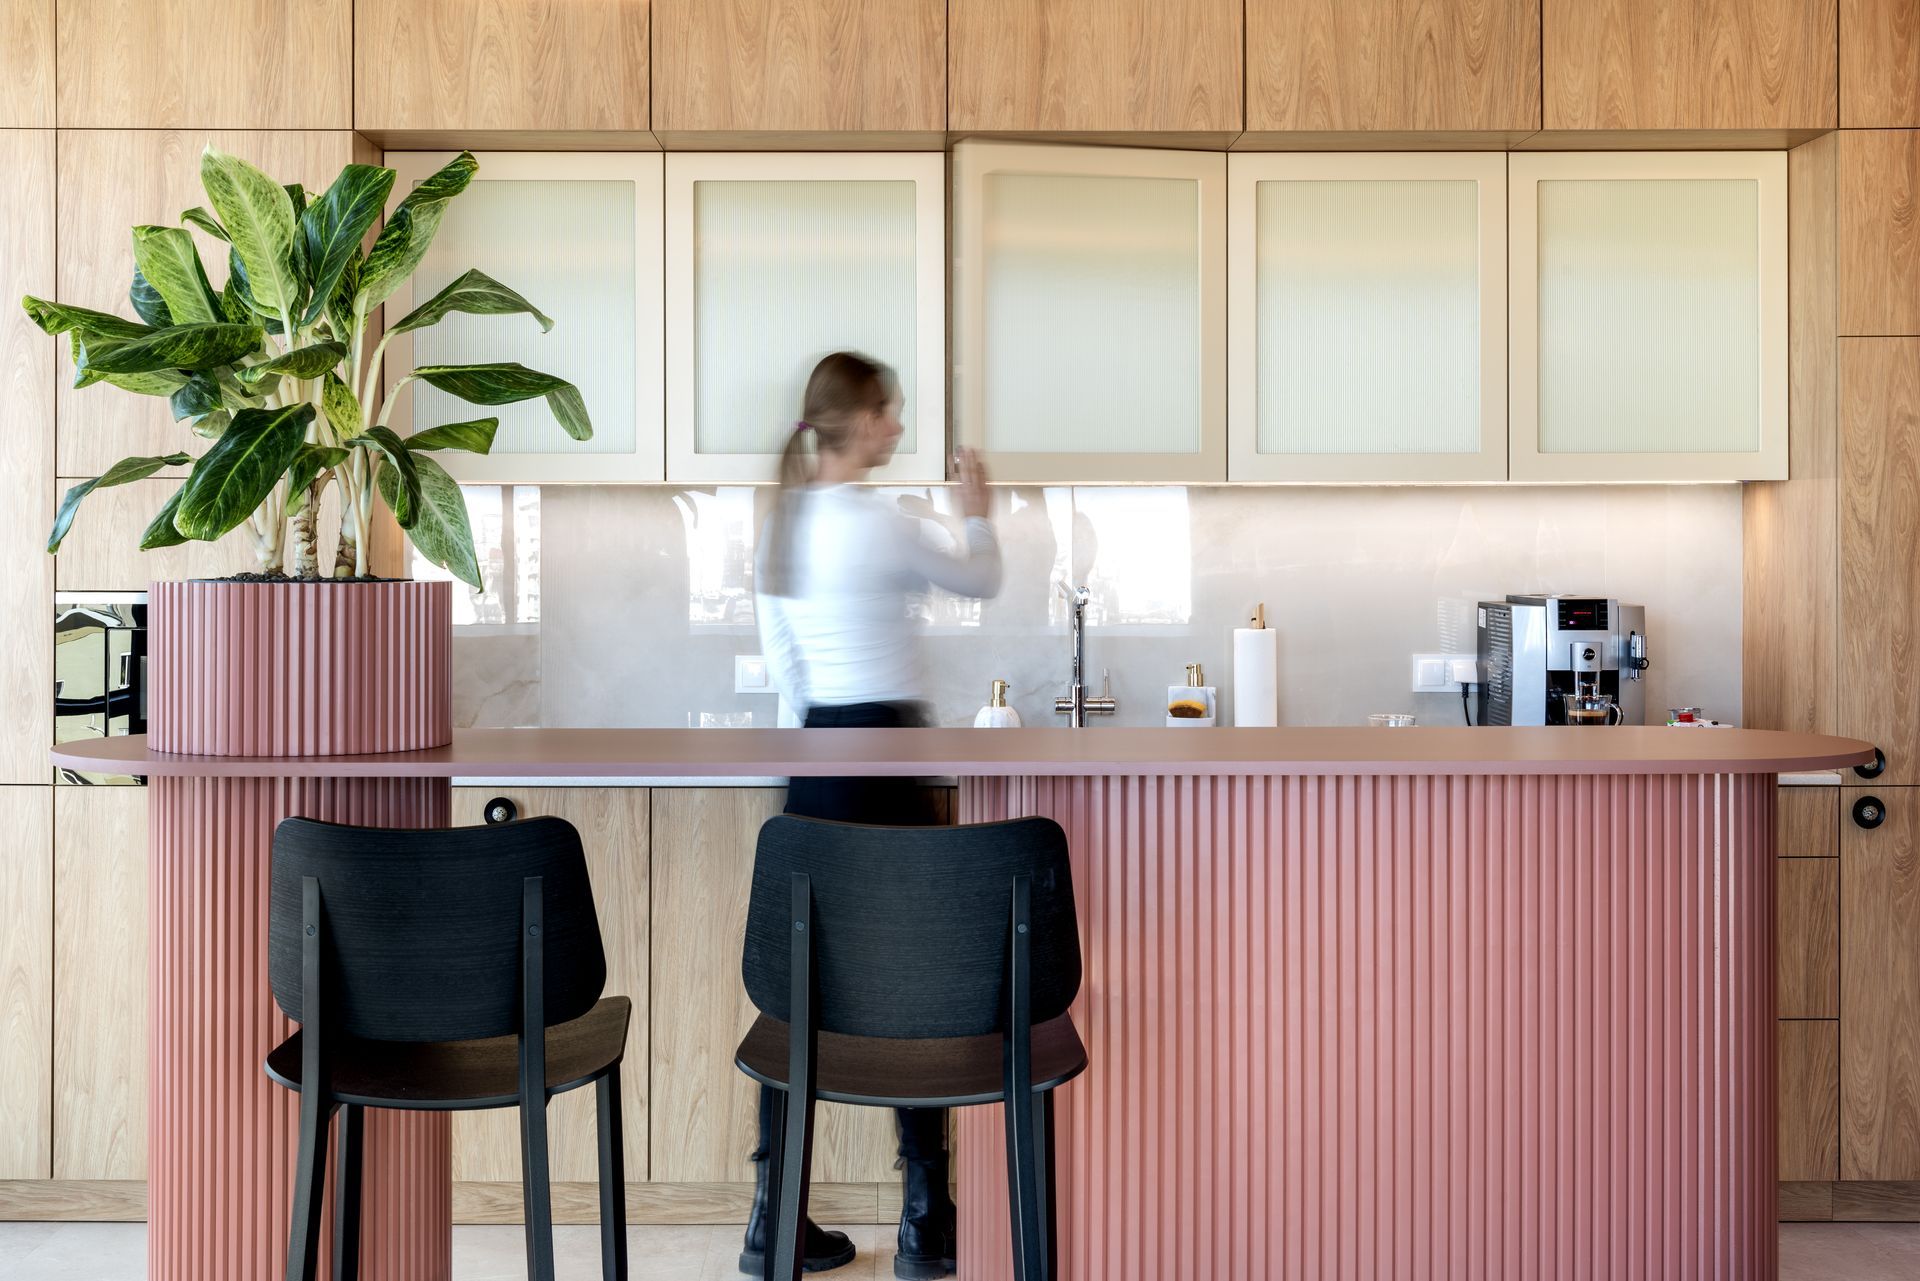
Wood, light greys, muted blue, and a distinctive kitchen come together to create a calm yet decidedly unique space. Large glazing opens it to the city, while natural greenery further softens the corporate feel.
The Warsaw-based company is one of the most recognizable creative production houses in Europe. They collaborate with international directors and are highly acclaimed for their bold, visually refined projects.
Radio is a space that leaves no room for compromise. Here, every detail affects speech intelligibility, the on-air comfort of presenters, and how the sound is perceived on the other end.
Located at the top of one of the capital's most recognizable office buildings, the SSW law firm office epitomizes understated elegance and near-silent acoustics
The lounge area blurs the line between the office and the home living room, and when acoustics are factored in, comfort becomes much more than just a good first impression.
Not every studio needs to look like a spaceship. Marcin Patrzałek's new studio is dominated by wood, fabrics, light, and perfectly calculated acoustics.
A story captured in colors, details, and form. This is the foundation behind the design of the Orange office in Poznań, inspired by the city's most iconic landmarks.
by.nyquista
Office / Showroom
ul. Górnośląska 1
00-443 Warsaw
biuro@nyquista.pl
22 299 07 71
Production / Warehouse
ul. Promienna 25
05-074 Długa Kościelna
Let's do something together
Use the form - we will respond as soon as possible!
By sending a message, you accept our privacy policy
Enable JavaScript to submit this form.